Sealed Concrete Slab for a 24x30 Pole Barn
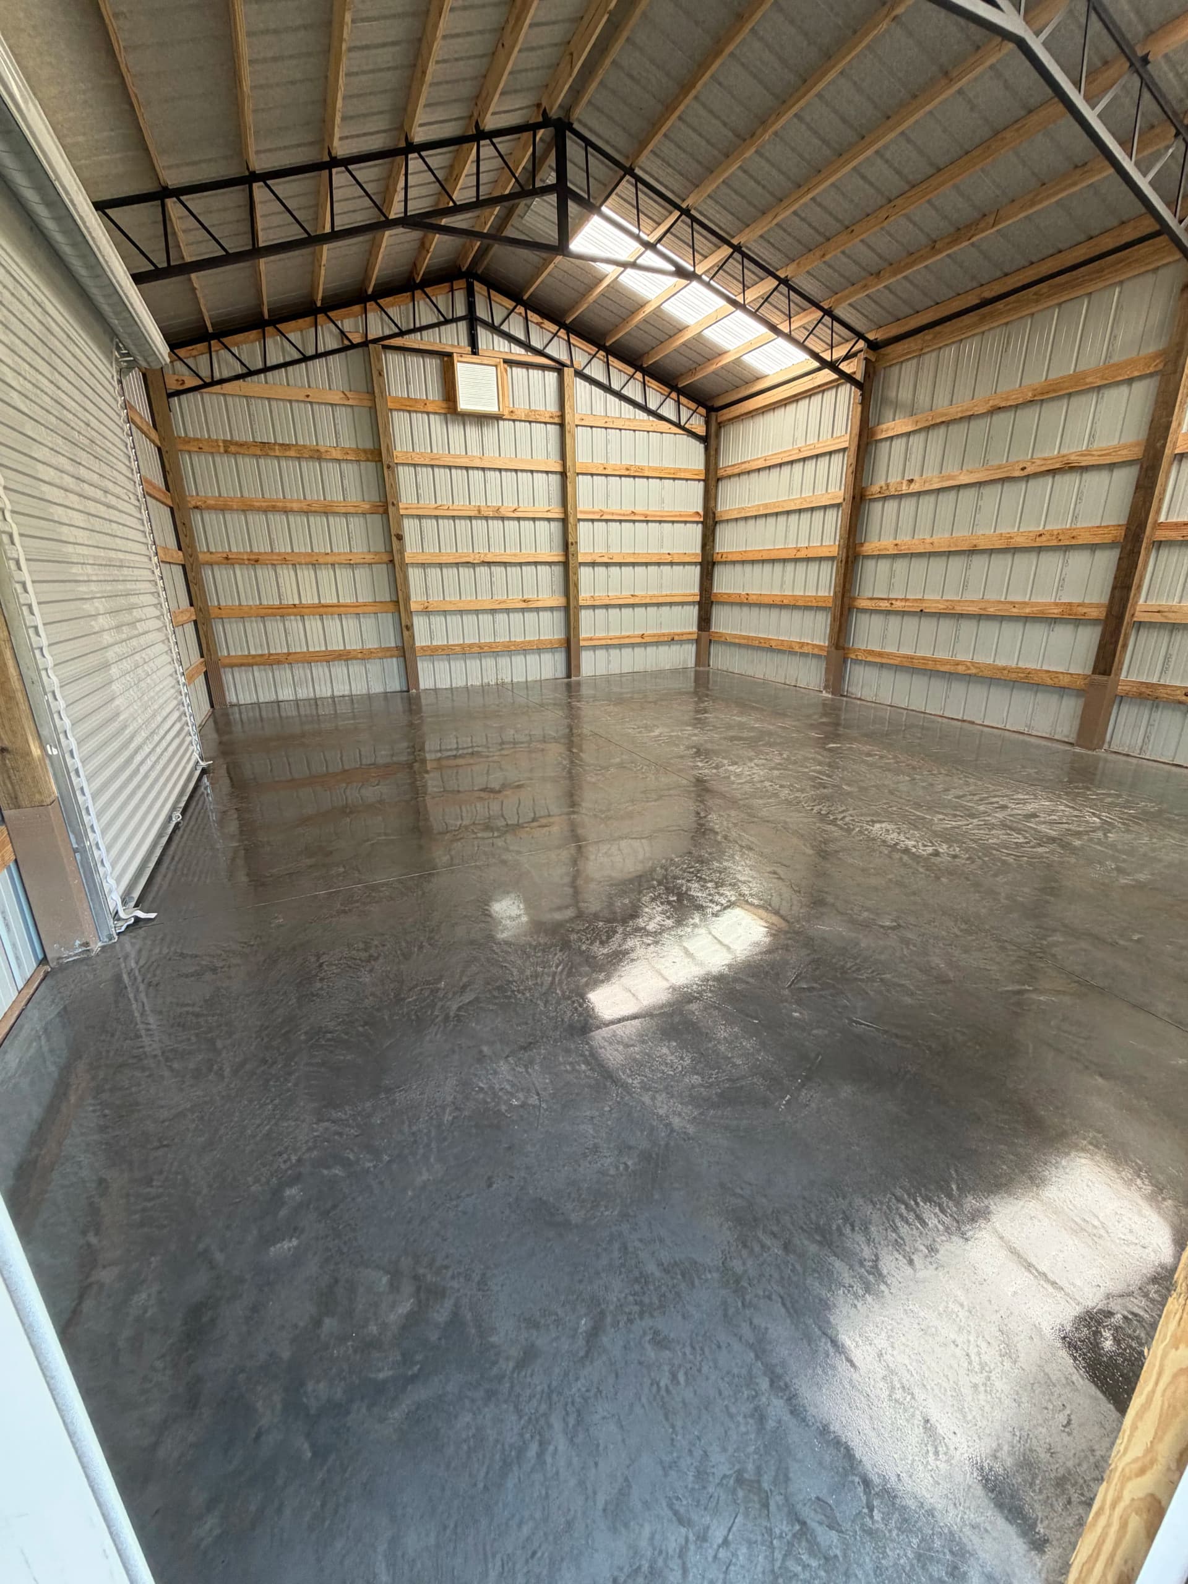
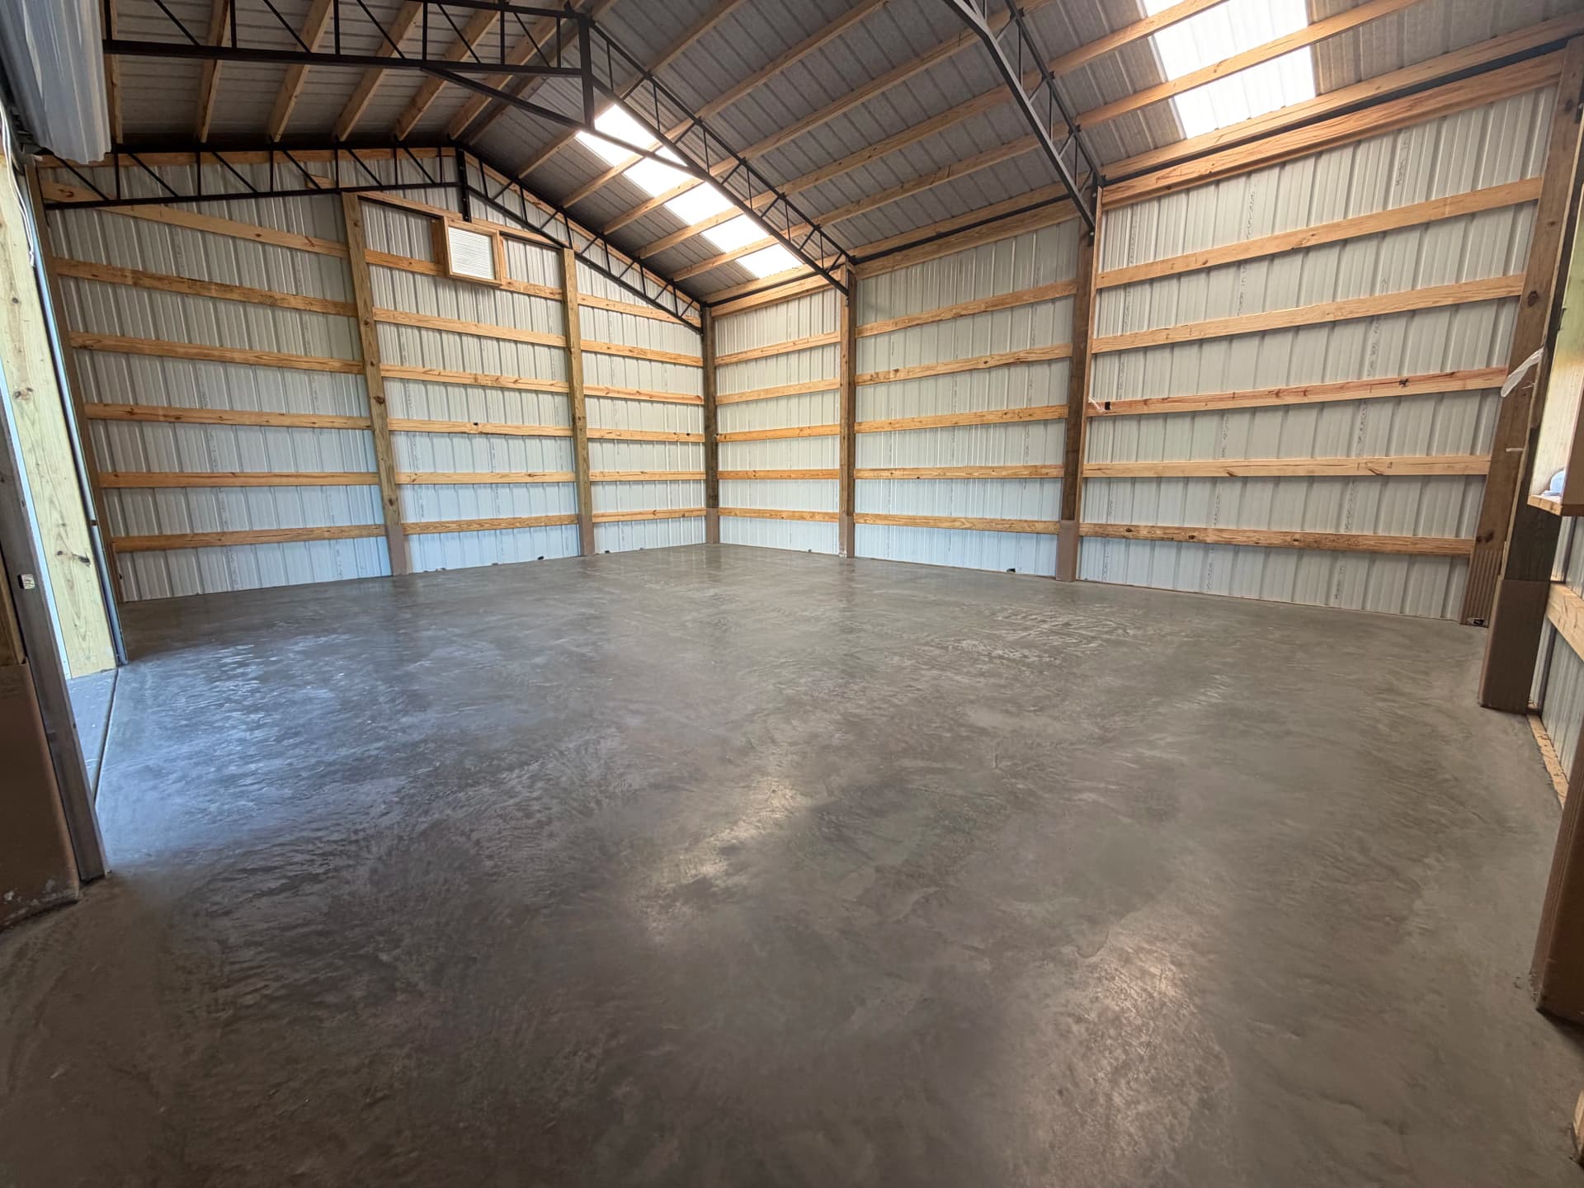
A dirt floor in a pole barn gets old fast. It's dusty, it's hard to clean, and it limits what you can actually use the space for. That's exactly the kind of problem we solve with a properly built concrete slab - and this 24x30 pole barn is a good example of how much of a difference the right prep and materials make.
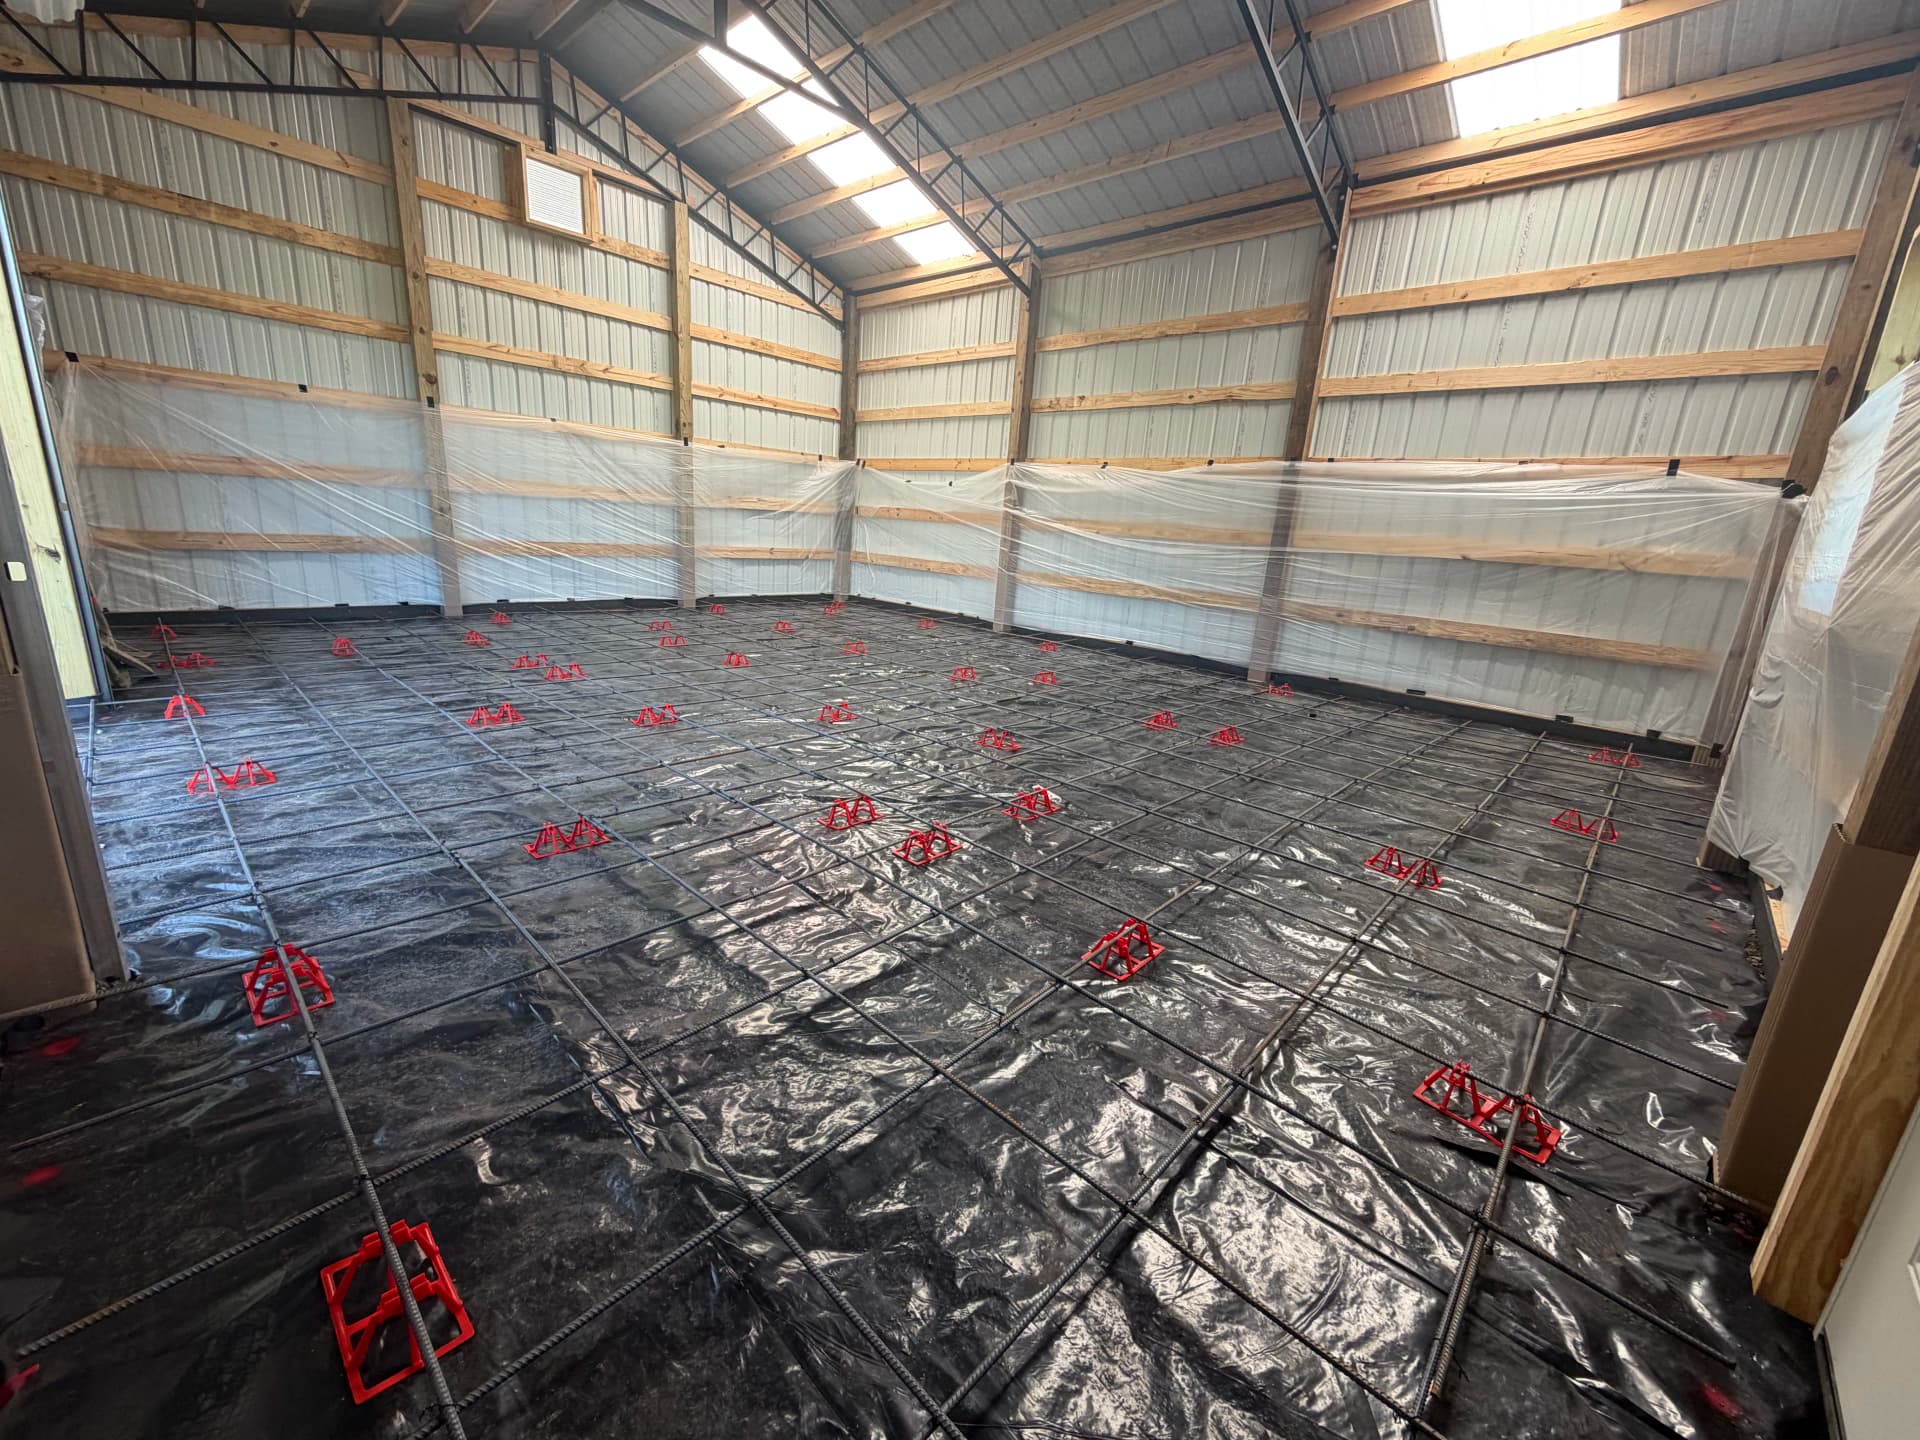
Before we poured a single yard of concrete, we laid the groundwork correctly. That meant compacted gravel as a base, a full vapor barrier across the entire floor, and rebar set on chairs throughout the slab. That rebar grid isn't just for show - it's what holds the concrete together under load and keeps cracks from spreading if the ground shifts over time. We also ran foam isolation along the doors and metal framing to prevent the slab from bonding to the structure. That's a detail a lot of people skip, and it matters.
For the mix, we went with 4,000 PSI concrete. That's a step up from standard residential mixes and gives you a floor that can handle equipment, vehicles, and heavy storage without breaking down. Once it was placed and finished smooth, we sealed the surface for added protection and a clean final look.
The difference between a slab that lasts and one that doesn't usually comes down to what happens before the pour. The vapor barrier, the compaction, the rebar placement, the isolation - all of it works together. Skip any one of those steps and you're setting yourself up for problems down the road.
Whether you're flooring a new pole barn, adding a slab to an existing outbuilding, or planning a larger concrete project, we bring the same approach to every job - solid prep, the right materials, and a finish that holds up.