20x25 Concrete Patio Built for Accessibility and Real Life
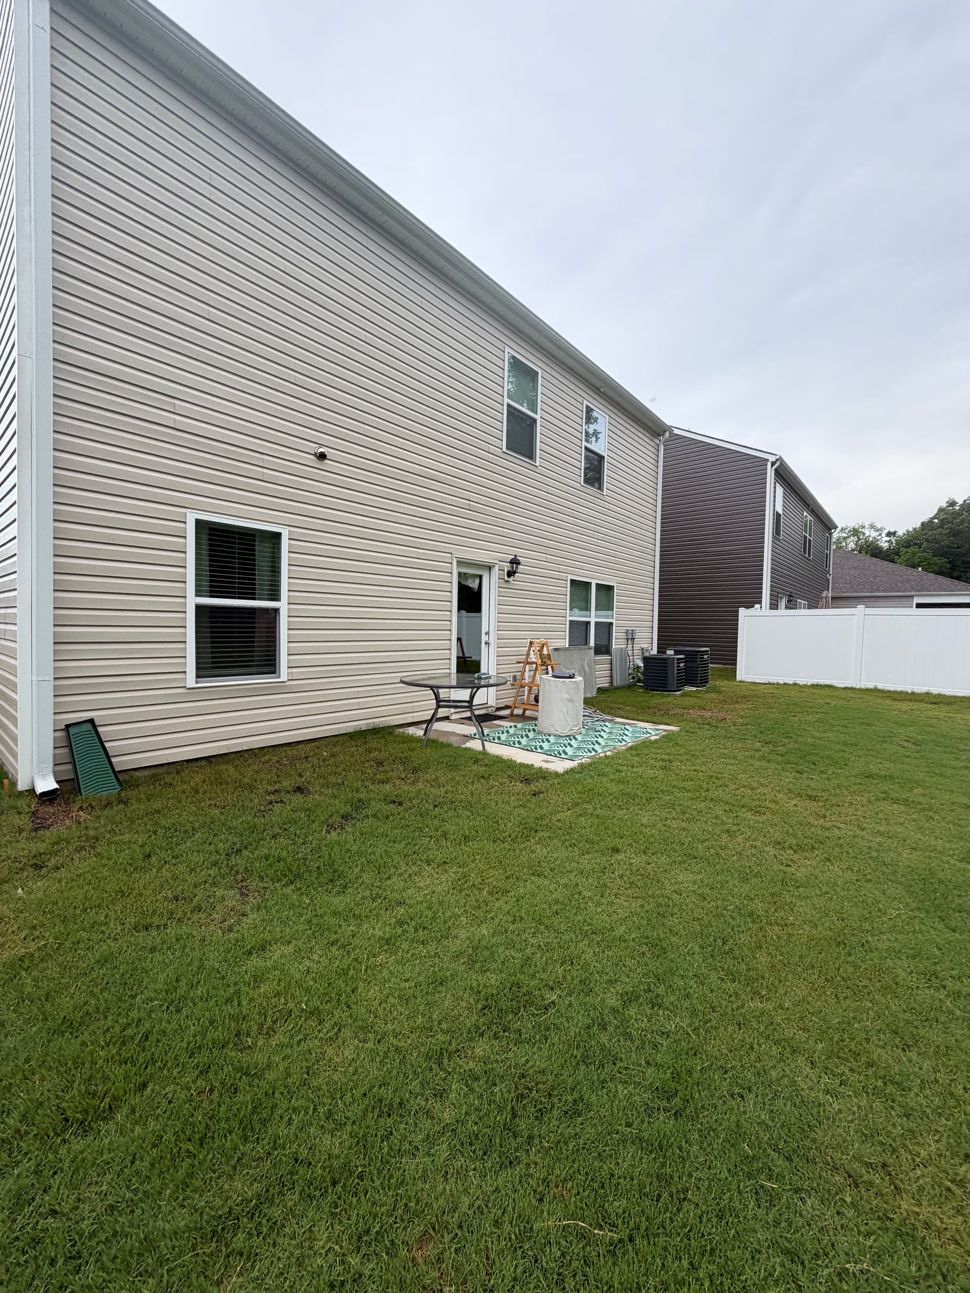
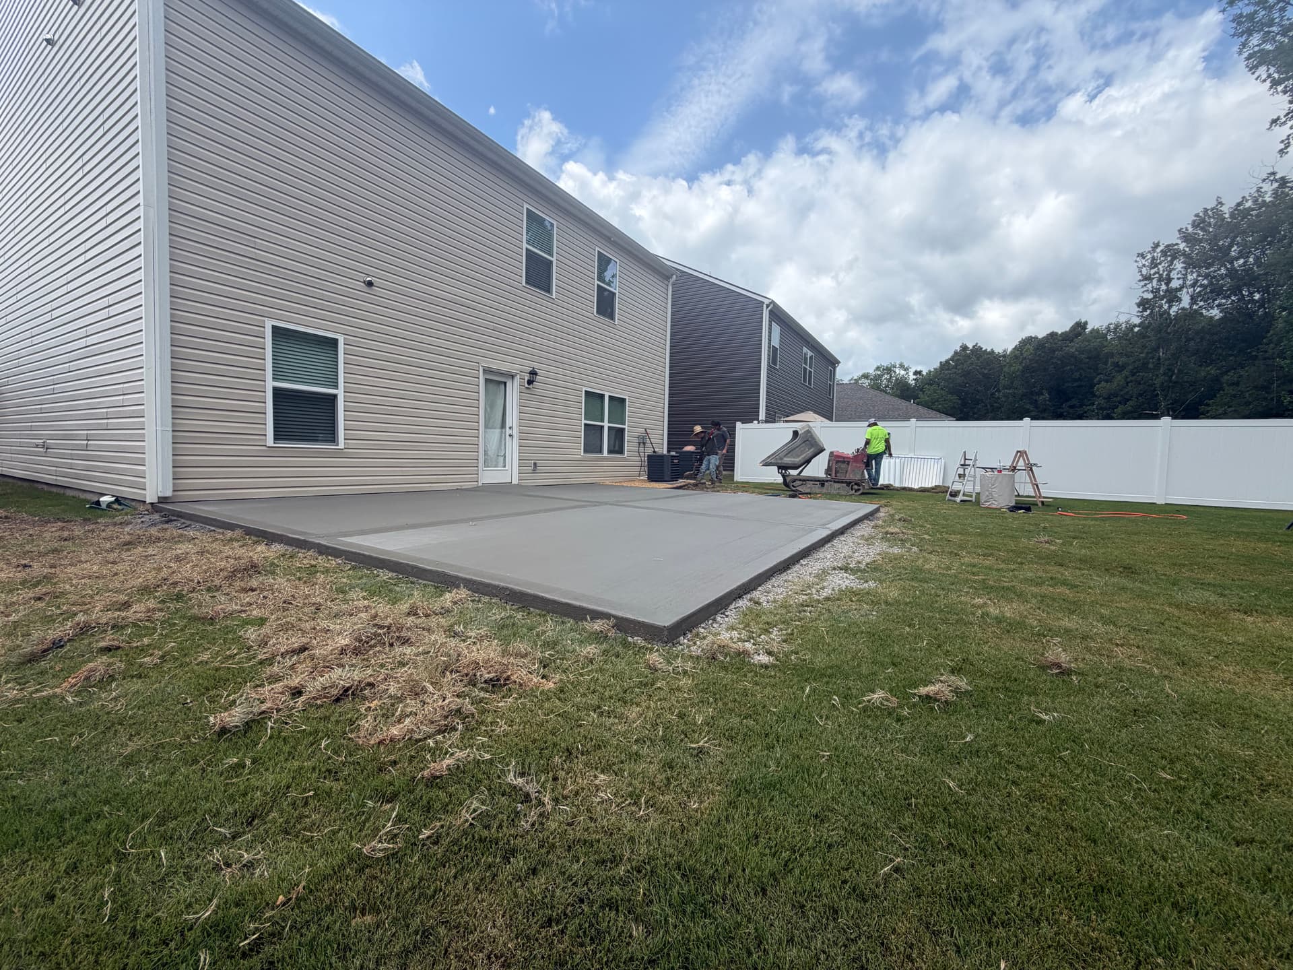
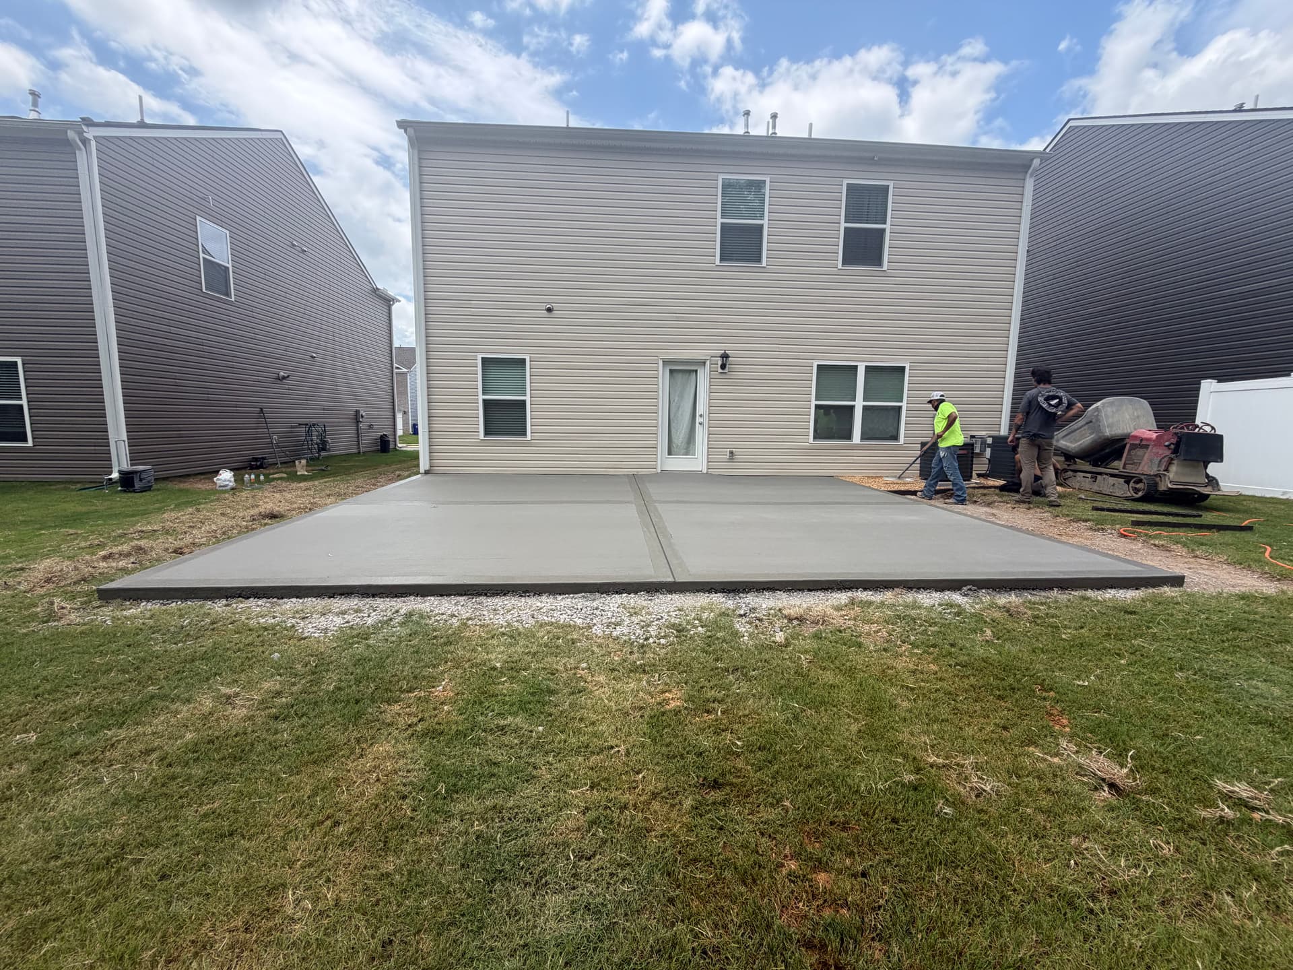
Builder-grade patios get the job done - barely. They're small, often poorly positioned, and not built with the way a family actually uses their outdoor space in mind. That was exactly the situation here. A tiny original patio wasn't cutting it, and for one family member with limited mobility, the entry and exit point at the back door was genuinely difficult to navigate.
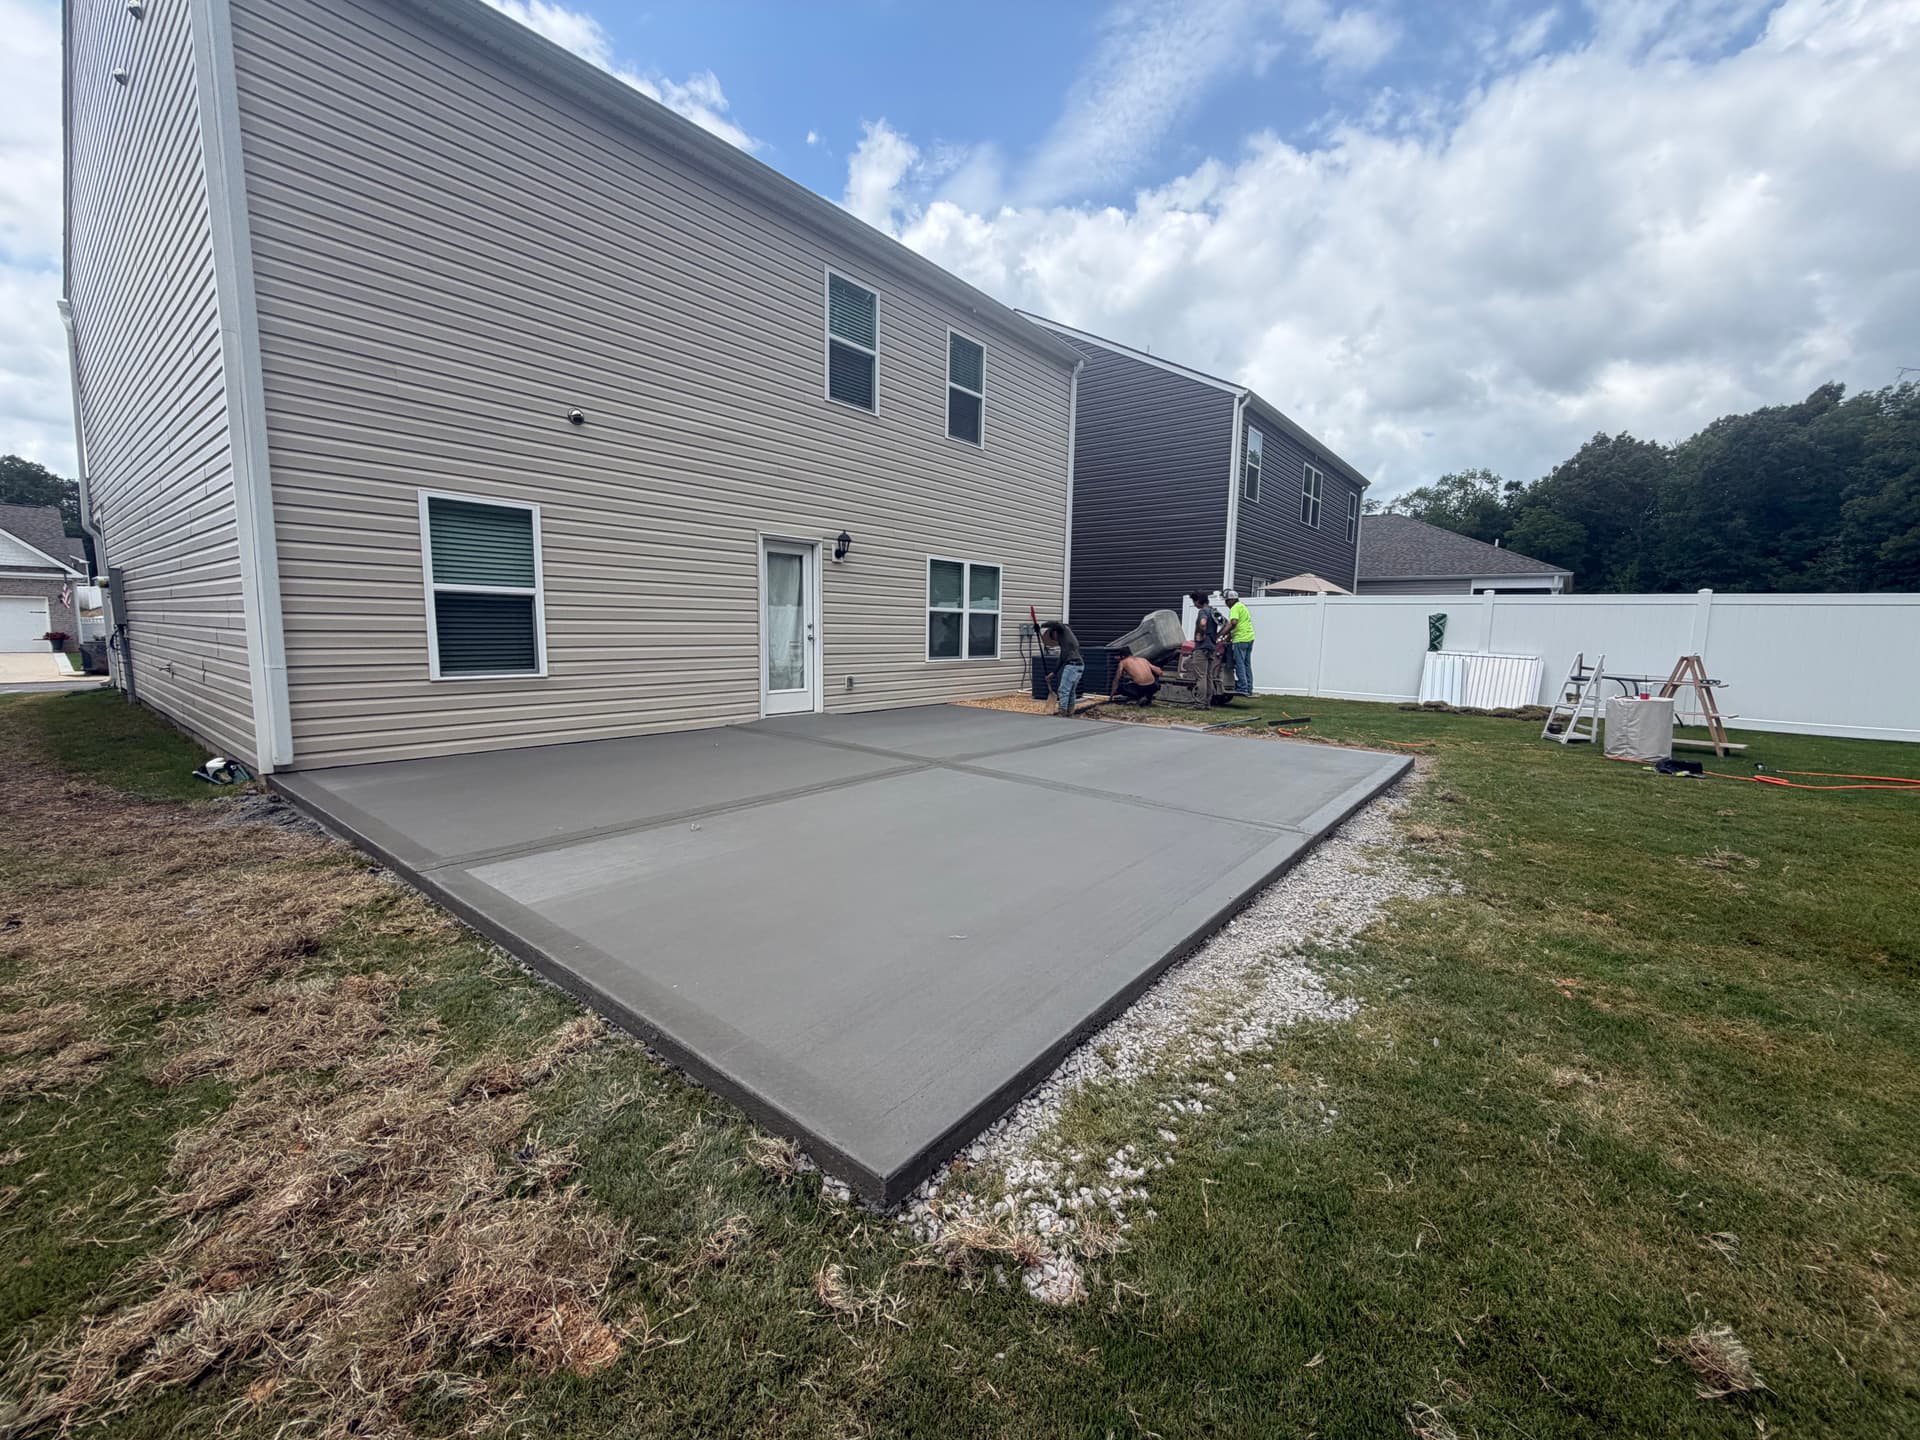
So we tore it out and started from scratch. The goal was a 20'x25' concrete slab that gave this family real usable space outside - and a smooth, safe transition at the doorway. We're talking about the kind of surface where you're not worrying about tripping hazards or uneven edges every time someone steps outside. That matters a lot more than most people realize until they're dealing with it every day.
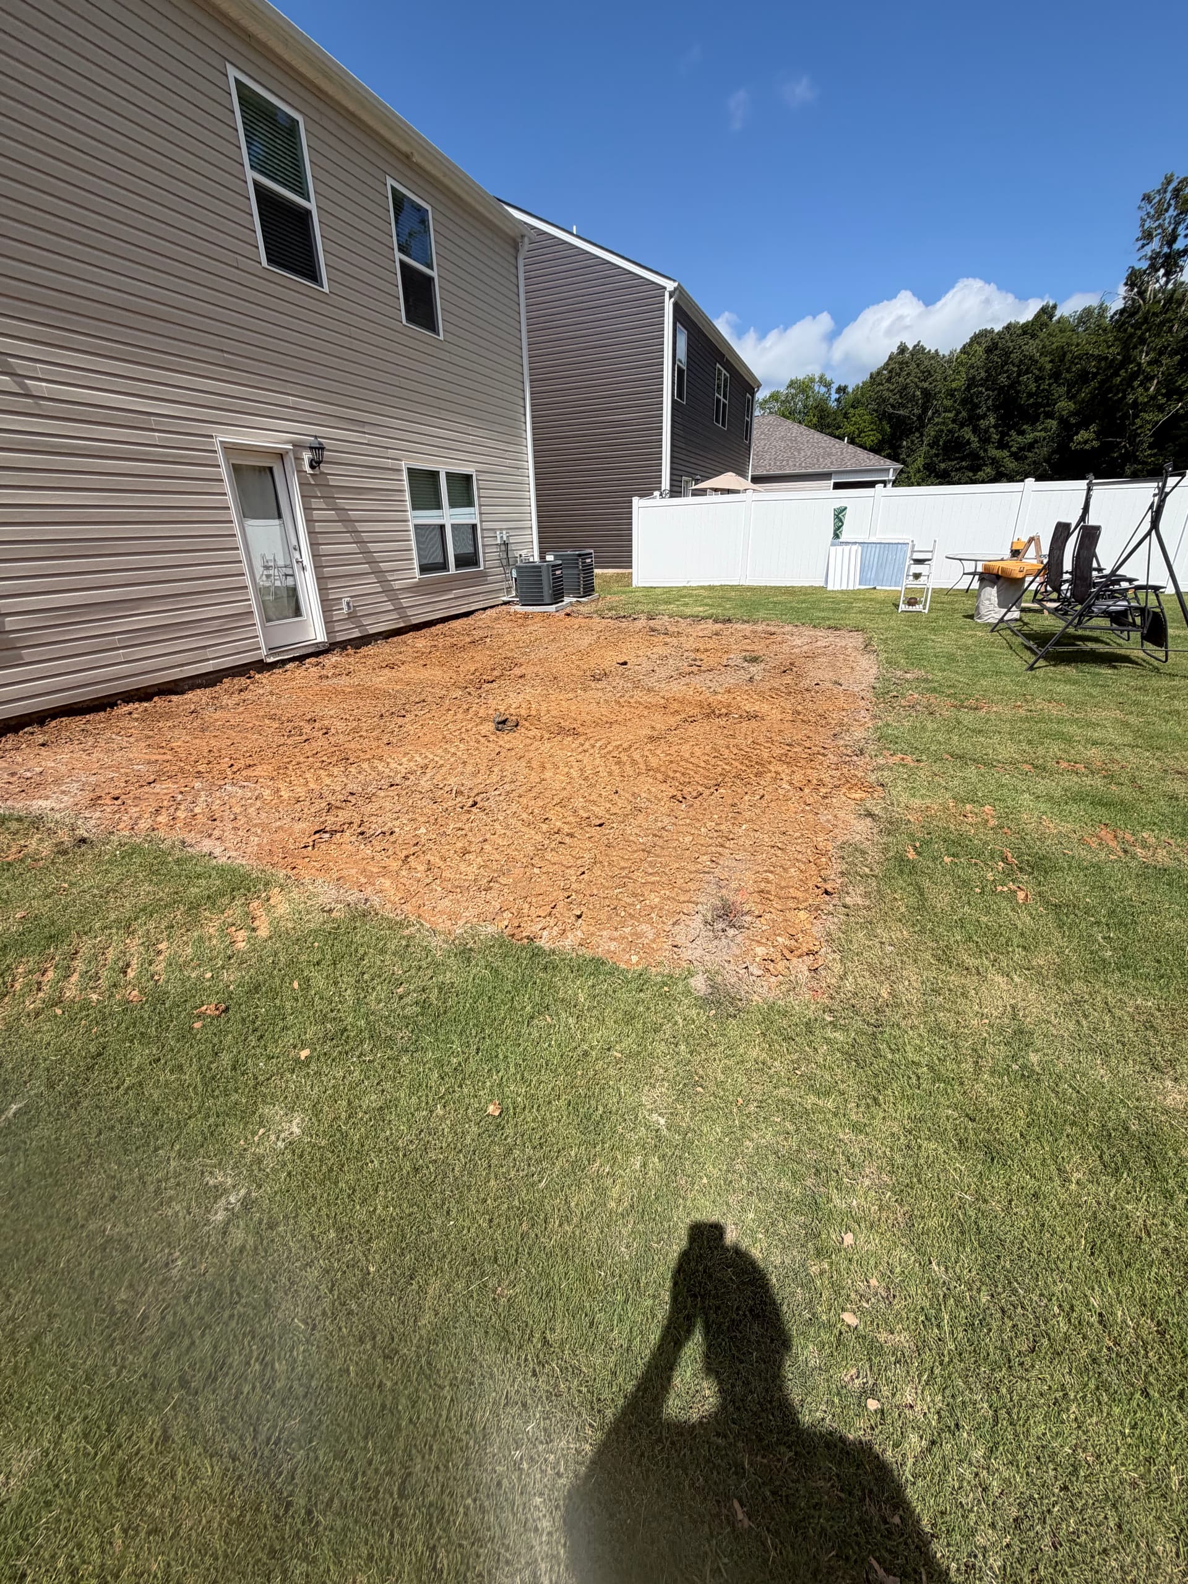
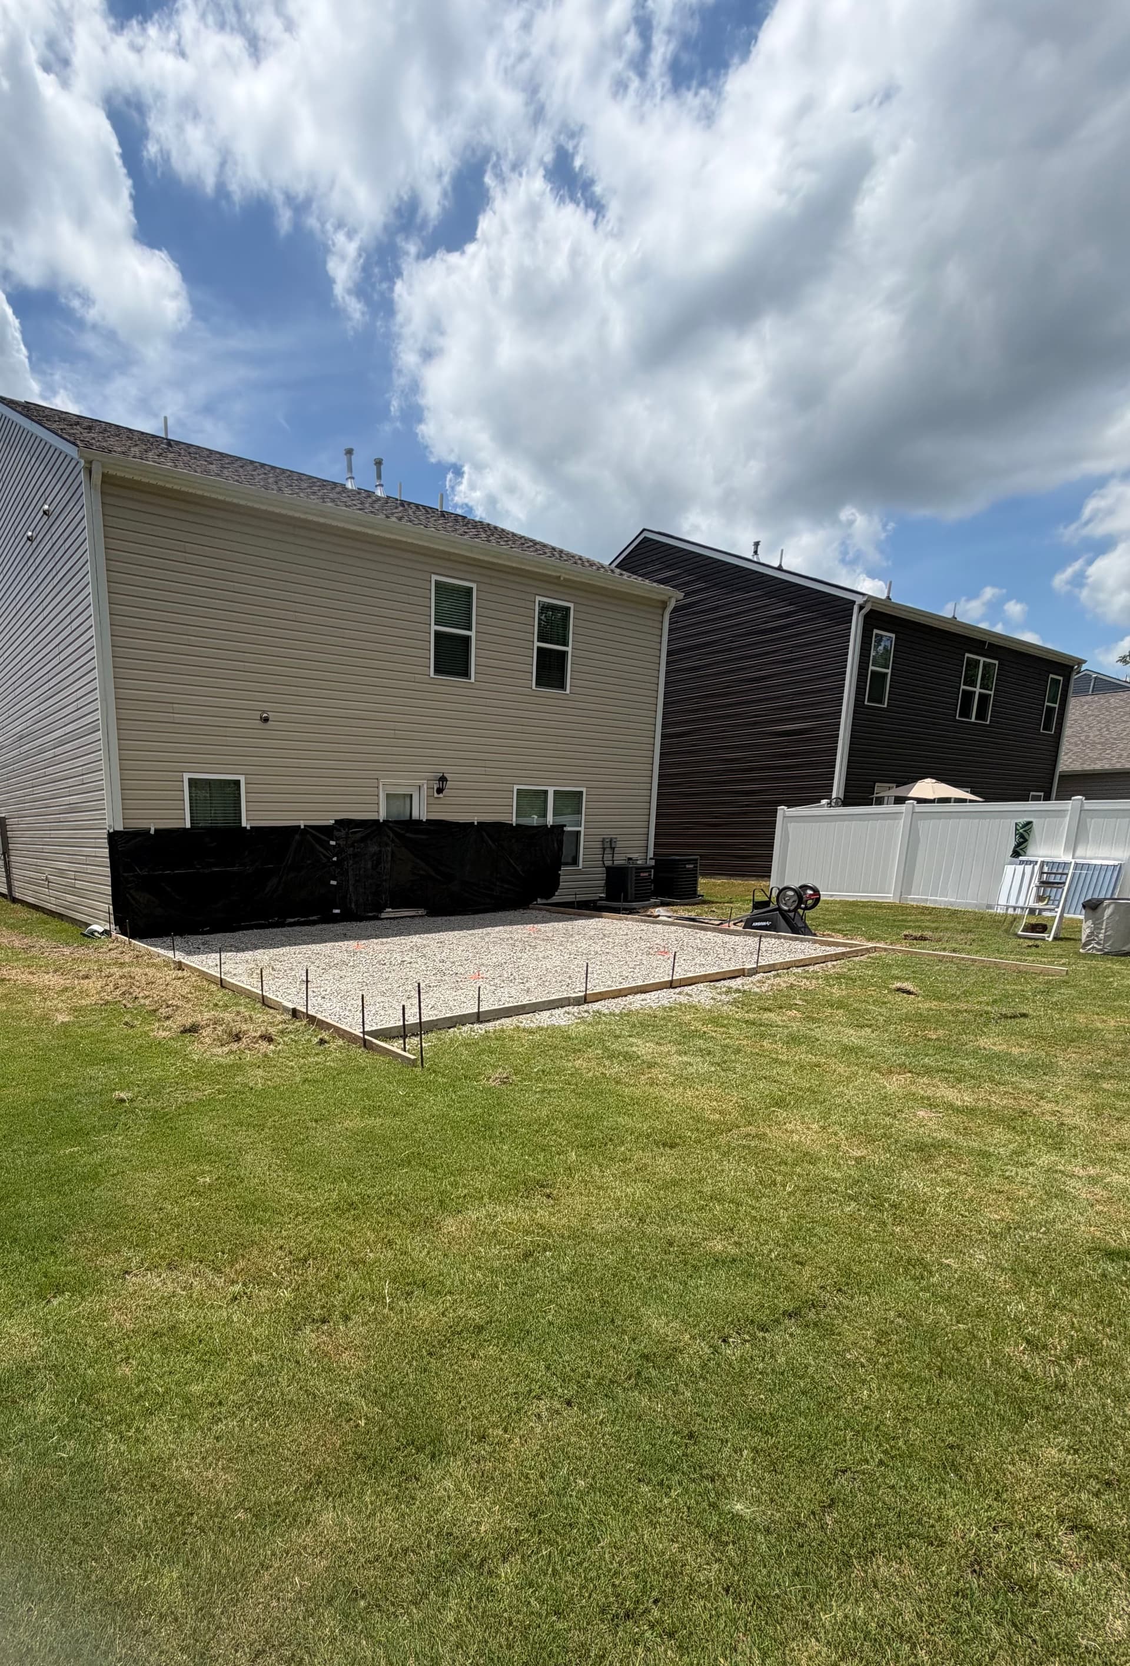
The prep work is where jobs like this are won or lost. We excavated the area down to solid ground, brought in a proper gravel base, and framed everything out before a single yard of concrete was poured. The siding was protected throughout the pour. None of that is glamorous, but it's what separates a slab that lasts from one that cracks and settles in a few years.
For the finish, we went with a light broom texture - traction without being rough - and added a picture-frame border detail around the perimeter. It gives the whole thing a clean, intentional look rather than just a plain gray rectangle. The control joints running through the center of the slab are placed to manage cracking, not just for looks.
When the function of your outdoor space actually matters - whether that's accessibility, more room for the family, or just something that holds up - the concrete slab underneath it all has to be right. This one is.